
Start of property details


1 / 56
12282 CAPTIVA BLUFF Road
Jacksonville, FL 32226
1 day ago
NEW
·
Active
$585,000
$249 / Sqft
3
Beds
2
Baths
2
Garage
2,348
Sqft 0.45
Acres
MLS# 2170785
Cumulative Days on Market: 4
· Includes prior listings
· Currently listed since 10/24/26 · Data provided by the MLS.
Property Description
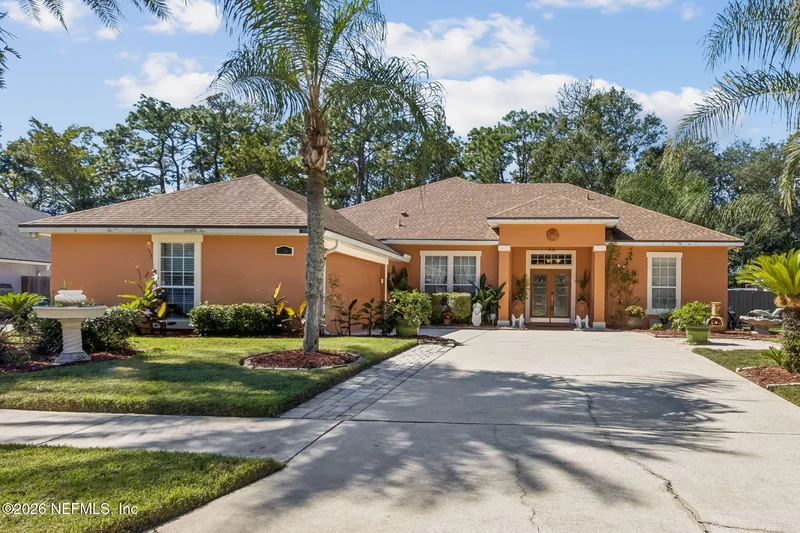
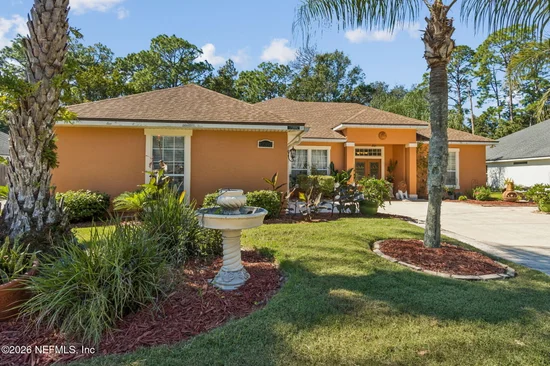
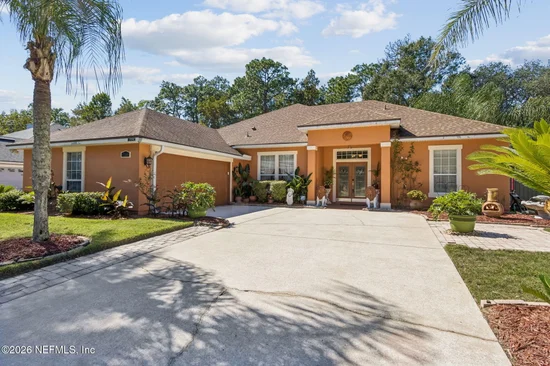
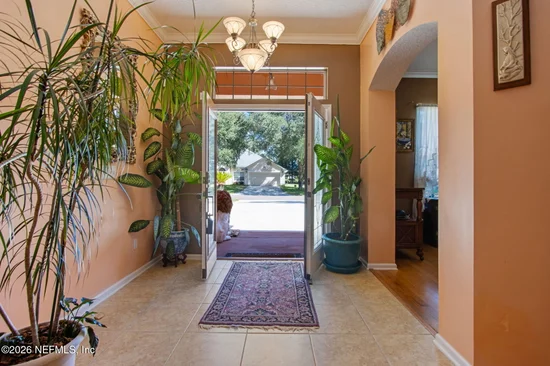
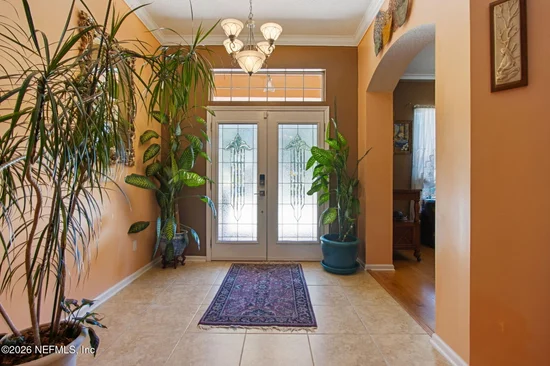
A nature lovers paradise. Enjoy fishing, boating, or kayaking from your own private dock or relaxing next to your heated screened-in pool. This lovely Oasis backs up to a nature preserve situated on large, fenced lot and features an open / split floor plan, wood floors, crown molding, gas fireplace, French doors, an elegant Master Suite featuring a garden tub, walk-in shower and a generous walk-in closet, Touchless water faucets...and much more. Don't wait to schedule your appointment.
Property Highlights
Property Type
Residential
Property Sub Type
Single Family Residence
Architectural Style
Contemporary, Ranch
Bedrooms
3
Total Bathrooms
2
Living Area
2,348
Price / Sqft
$249
Acres
0.45
Year Built
2002
Condition
Updated/Remodeled
Cumulative Days on Market
4
Location
Area
092-Oceanway/Pecan Park
City/Township
Jacksonville
Direction Faces
East
Waterfront
Yes
View
Creek/Stream, Pool, Protected Preserve, Trees/Woods
Subdivision
Captiva Bluff
County
Duval
Lake/Waterfront Information
Waterfront Features
Creek, Marsh, Navigable Water
Property Details
Price
$585,000
Condition
Updated/Remodeled
Property Type
Residential
Property Sub Type
Single Family Residence
Building
Levels
One
Community
Community Features
Sidewalks, Suburban, Street Lights, Curbs
Interior Features
Bedrooms and Bathrooms
Total Bathrooms
2
Full Bathrooms
2
Bedrooms
3
Rooms and Basement
Total Rooms
3
Area and Spaces
Living Area
2,348
Appliances
Appliances
Dishwasher, Electric Oven, Electric Range, Gas Range, Gas Water Heater, Induction Cooktop, Microwave, Refrigerator, Water Softener Owned
Interior Features
Interior Features
Breakfast Bar, Pantry, Primary Bathroom -Tub with Separate Shower, Primary Downstairs, Split Bedrooms, Vaulted Ceiling(s), Walk-In Closet(s)
Flooring
Tile, Wood
Laundry Features
Electric Dryer Hookup, Washer Hookup
Accessibility Features
Accessible Bedroom, Accessible Central Living Area, Accessible Entrance, Accessible Hallway(s), Smart Technology
Security Features
Security System Owned, Smoke Detector(s)
Electic
200+ Amp Service
Fireplace Features
Gas
Entry Level
1
Heating and Cooling
Heating Features
Central
Has Fireplace
Yes
Fireplaces
1
Building Details
Construction
Architectural Style
Contemporary, Ranch
Year Built
2002
Materials
Construction Materials
Frame, Stucco
Roof
Shingle
Terms
Terms
Special Terms
Cash, Conventional, VA Loan
Cumulative Days on Market
4
Taxes
Tax
Tax (Annual)
$4,114.10
HOA
Has HOA
Yes
Association Fee
$487.15 /yr
Association Ammenities
Playground
Heating, Cooling & Utilities
Cooling Features
Central Air
Utilities
Utilities
Cable Available, Electricity Connected, Sewer Connected, Water Connected, Propane
Sewer
Public Sewer
Green Energy
Energy Efficiency Features
Lighting, Water Heater
Utilities
Water Source
Public
Lot
Acres
0.45
Lot Size
0.45
Lot Size Area Sq Ft
19,602
Lot Features
Cul-De-Sac, Dead End Street, Few Trees, Sprinklers In Front, Sprinklers In Rear, Other
Road Surface
Asphalt
Road Frontage
City Street
Exterior Features
Exterior Features
Dock
Patio And Porch Features
Patio, Porch, Screened
Fencing
Fenced, Wood
Parking
Garage Capacity
2
Parking Features
Attached, Garage
Pool Features
Has Private Pool
Yes
Pool Features
In Ground, Gas Heat, Heated, Screen Enclosure
Listed by Bear Realty, Inc.
Listing Data last updated 10/26/2026 05:20 am
Get a Link to this Property: Copy To Clipboard
Phone:
Payment Calculator
per month.
fixed.
% interest.
$
%
$
%
Principal & Interest
+ Home Insurance
+ Property Tax
+ HOA Fees
Total interest paid over s will be:
All estimates and provided for informational purposes only. Actual amounts may vary. The output of the tool is not a loan offer or solicitation, nor is it financial or legal advice.
Information, rates, programs and loan scenarios shown are for example only as of 26-Oct-2026 and are subject to change without notice.
Interest rates provided by the St. Louis Federal Reserve Economic Data (FRED).
All products are subject to credit and property approval. Not all products are available in all states or for all loan amounts. Other restrictions and limitations apply.
Contact your preferred lender for the pricing associated with your specific transaction.
Calculations are generated by Open Source mortgage calculation software tools using common mathematical formulas. All calculations should be independently verified.
Get Walk Score Content
Property History
Today
Property information last updated
Yesterday
Status Active. This is the most recent date the listing was placed on market.
Cumulative Days on Market: 4 days (includes prior listings)
· Currently listed since October 24, 2026. Data provided by the MLS.
Similar Properties
Listed by Bear Realty, Inc., TEARRA ODOM