
Start of property details


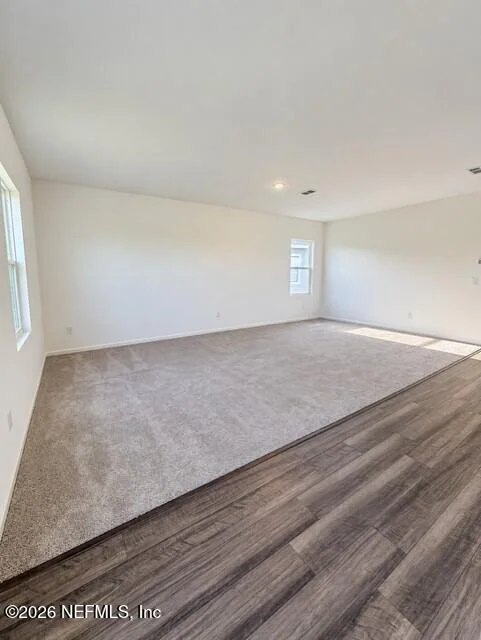
1 / 15
56 ORIOLE Road
Palm Coast, FL 32164
1 day ago
NEW
·
Active
$299,990
3
Beds
2
Baths
2
Garage
2025
Yr. Built
MLS# 2169776
Cumulative Days on Market: Less than 1
· Includes prior listings
· Currently listed since 10/17/26 · Data provided by the MLS.
Property Description
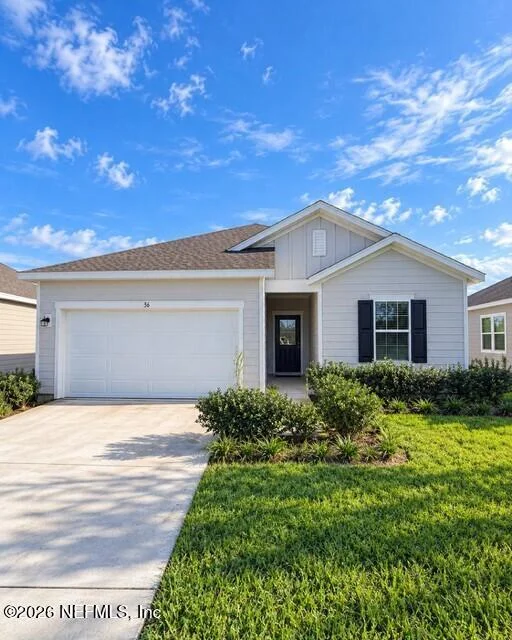
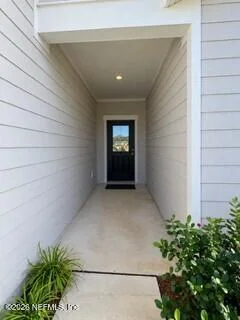
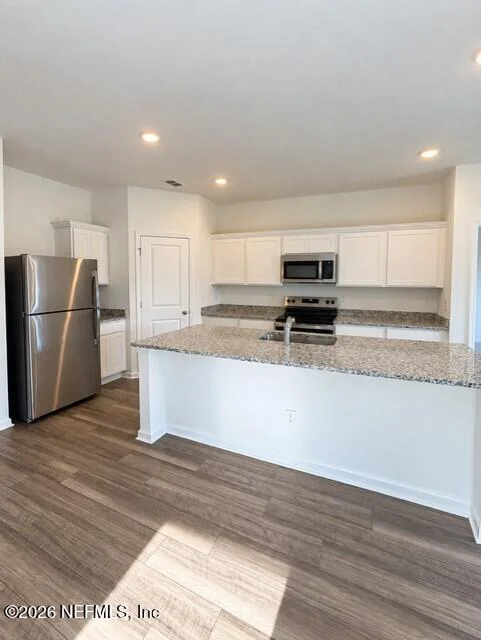
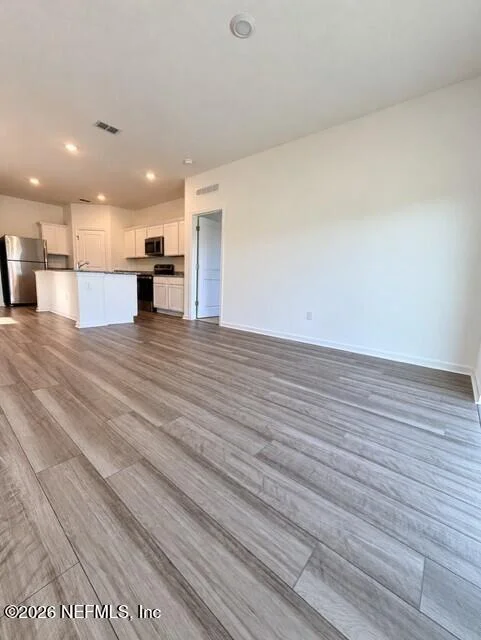
As you enter the home from the extended front porch, you're welcomed into the foyer, where two bedrooms sit at the front of the home and share a full bath. Continuing down the hall, you'll find an additional bedroom and a conveniently located laundry room nearby. The heart of the home opens into the kitchen, seamlessly connected to the family room and dining area, creating an inviting space for gathering. A back patio extends off the dining area, offering a spot to enjoy the outdoors. Just off the dining area, the primary bedroom features a spacious walk-in closet and a private primary bath.
Property Highlights
Property Type
Residential
Property Sub Type
Single Family Residence
Bedrooms
3
Total Bathrooms
2
Year Built
2025
Location
Area
601-Flagler County-North Central
City/Township
Palm Coast
View
Pond
Subdivision
**verifying Subd**
County
Flagler
Property Details
Price
$299,990
Property Type
Residential
Property Sub Type
Single Family Residence
Building
Levels
One
Community
Community Features
Sidewalks, Curbs
Local Schools
Elementary School
Rymfire
Middle School
Buddy Taylor
High School
Flagler Palm Coast
Interior Features
Bedrooms and Bathrooms
Total Bathrooms
2
Full Bathrooms
2
Bedrooms
3
Appliances
Appliances
Dishwasher, Disposal, Dryer, Electric Range, Microwave, Refrigerator, Washer
Interior Features
Interior Features
Open Floorplan, Pantry, Primary Bathroom - Shower No Tub, Primary Bathroom - Tub with Shower, Walk-In Closet(s)
Flooring
Carpet
Laundry Features
In Unit
Security Features
Carbon Monoxide Detector(s), Smoke Detector(s)
Entry Level
1827
Heating and Cooling
Heating Features
Heat Pump
Building Details
Water Conservation
Gray Water System
Construction
Year Built
2025
New Construction
Yes
Materials
Construction Materials
Fiber Cement, Frame
Roof
Shingle
Terms
Terms
Special Terms
Cash
Taxes
Tax
Tax (Annual)
$769.61
HOA
Has CDD Fee
Yes
CDD Fee
$64.56
Has HOA
Yes
Association Fee
$98 /mo
Association Ammenities
Pool
Heating, Cooling & Utilities
Cooling Features
Central Air
Utilities
Utilities
Cable Available, Electricity Connected, Sewer Available, Sewer Connected
Sewer
Public Sewer
Green Energy
Energy Efficiency Features
Appliances, Construction, HVAC, Insulation, Lighting, Windows
Utilities
Water Source
Public
Lot
Lot Features
Sprinklers In Front, Sprinklers In Rear
Road Surface
Asphalt, Paved
Parking
Garage Capacity
2
Parking Features
Garage
Listed by Ashton Woods Florida Realty LLC
Listing Data last updated 10/17/2026 06:20 pm
Get a Link to this Property: Copy To Clipboard
Phone:
Payment Calculator
per month.
fixed.
% interest.
$
%
$
%
Principal & Interest
+ Home Insurance
+ Property Tax
+ HOA Fees
Total interest paid over s will be:
All estimates and provided for informational purposes only. Actual amounts may vary. The output of the tool is not a loan offer or solicitation, nor is it financial or legal advice.
Information, rates, programs and loan scenarios shown are for example only as of 17-Oct-2026 and are subject to change without notice.
Interest rates provided by the St. Louis Federal Reserve Economic Data (FRED).
All products are subject to credit and property approval. Not all products are available in all states or for all loan amounts. Other restrictions and limitations apply.
Contact your preferred lender for the pricing associated with your specific transaction.
Calculations are generated by Open Source mortgage calculation software tools using common mathematical formulas. All calculations should be independently verified.
Get Walk Score Content
Property History
Today
Status Active. This is the date the listing was placed on market.
Today
Property information last updated
Cumulative Days on Market: Less than 1 days (includes prior listings)
· Currently listed since October 17, 2026. Data provided by the MLS.
Similar Properties
Listed by Ashton Woods Florida Realty LLC, ANASTASIA HANEY PRIZZIA