
Start of property details



Property Description
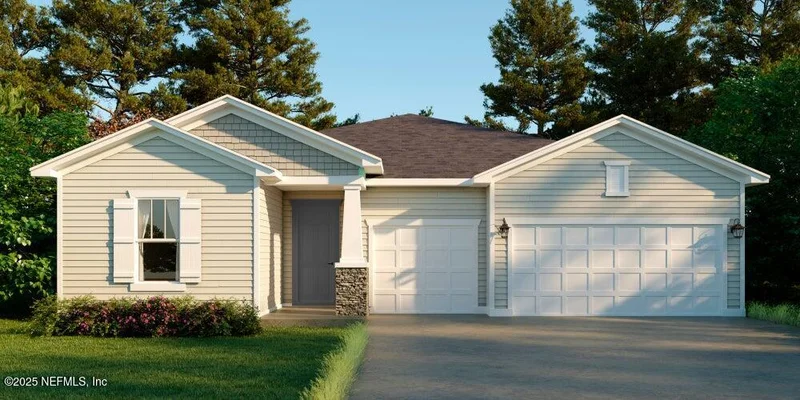
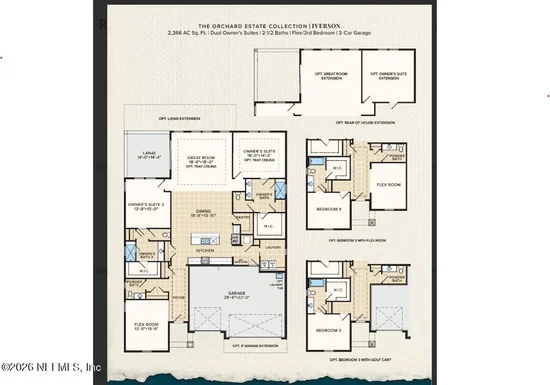
Welcome to the Iverson Low Country Elevation, a thoughtfully designed 2, 438 sq. ft. home that combines elegance, functionality, and flexibility. With dual primary suites located on opposite sides of the home, this floor plan offers outstanding privacy and convenience--perfect for hosting guests or multi-generational living. Home Highlights: 2 bedrooms + flex room (ideal as a study, office, or extra bedroom); 2.5 bathrooms, each primary suite featuring a private bath and walk-in closet; gourmet kitchen with stone gray cabinetry and quartz countertops; tray ceiling in the great room for added style; study with French doors for a private work or hobby space. Luxury vinyl plank flooring and paver accents for both durability and curb appeal.
Property Highlights
Location
Property Details
Building
Community
Interior Features
Bedrooms and Bathrooms
Rooms and Basement
Area and Spaces
Appliances
Interior Features
Heating and Cooling
Building Details
Construction
Materials
Terms
Terms
Taxes
Tax
HOA
Heating, Cooling & Utilities
Utilities
Green Energy
Utilities
Lot
Exterior Features
Parking
Pool Features
Payment Calculator
Property History
Similar Properties
